.webp)
.webp)
.webp)
.webp)
.webp)
.webp)
.webp)
.webp)
.webp)
.webp)
.webp)
.webp)
.webp)
.webp)
.webp)
.webp)
.webp)
.webp)
.webp)
.webp)
.webp)
.webp)
.webp)
.webp)
.webp)
*Rates provided 10/6/2026. FHA Payment example: Stated rate may change or may not be available at time of rate lock. If you bought a $400,000 home with a 30 year loan at a fixed rate of 5.875% (6.650% Annual Percentage Rate), with a down payment of 3.5%, for a loan amount of $392,755 (includes upfront mortgage insurance premium of 1.75% of the loan amount), and a 1/0 Temporary Buydown you would make 12 monthly payments of $2,078 and 348 monthly payments of $2,323. Payment stated does not include mortgage insurance, taxes and homeowners insurance, which will result in a higher payment.
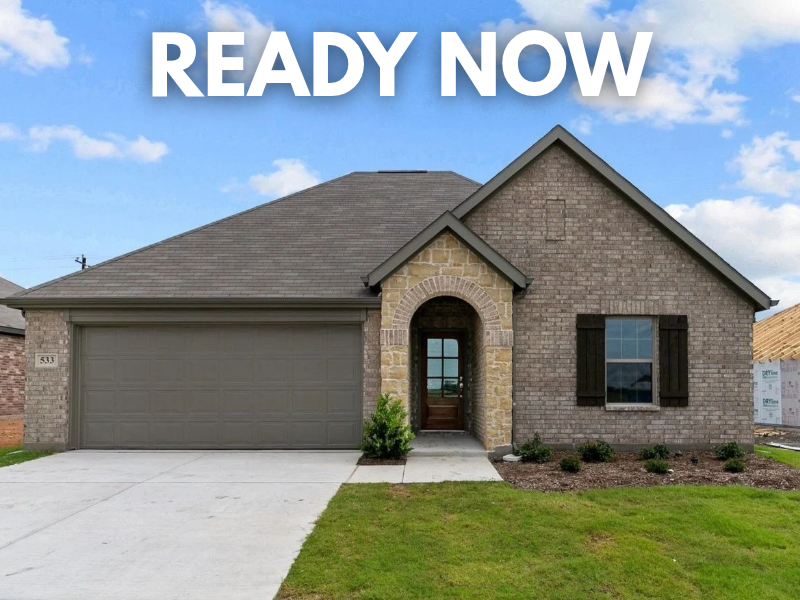
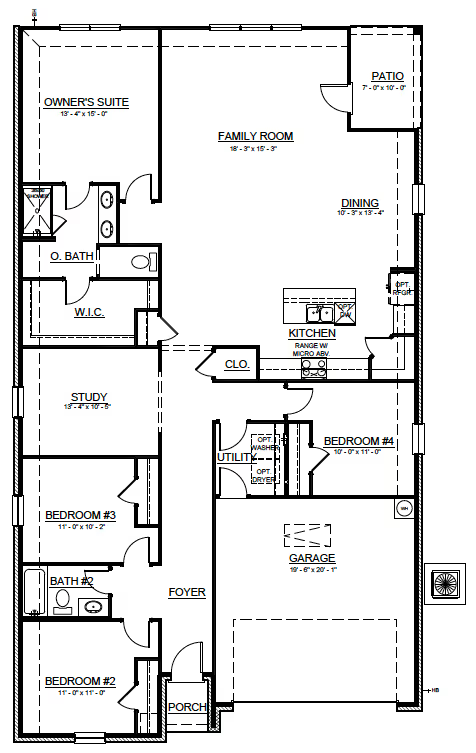
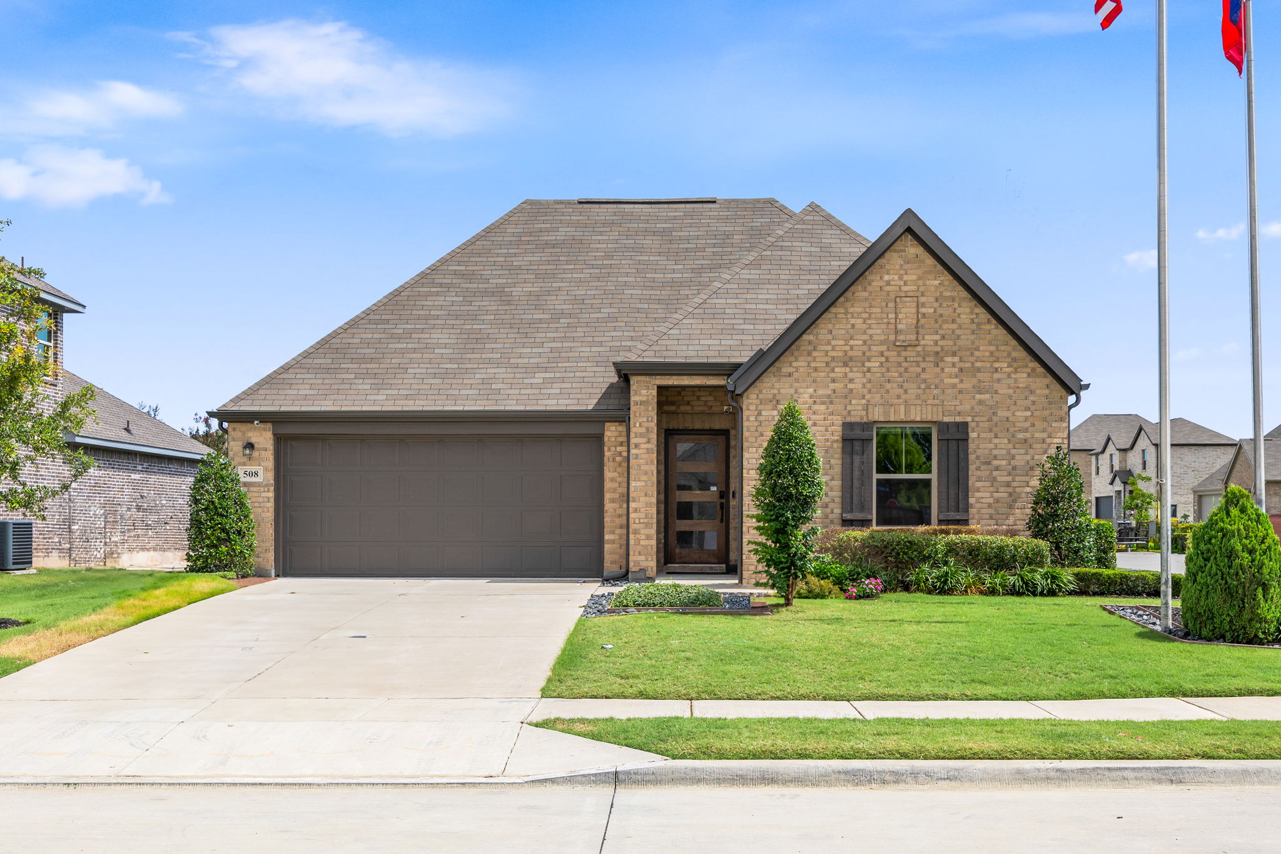
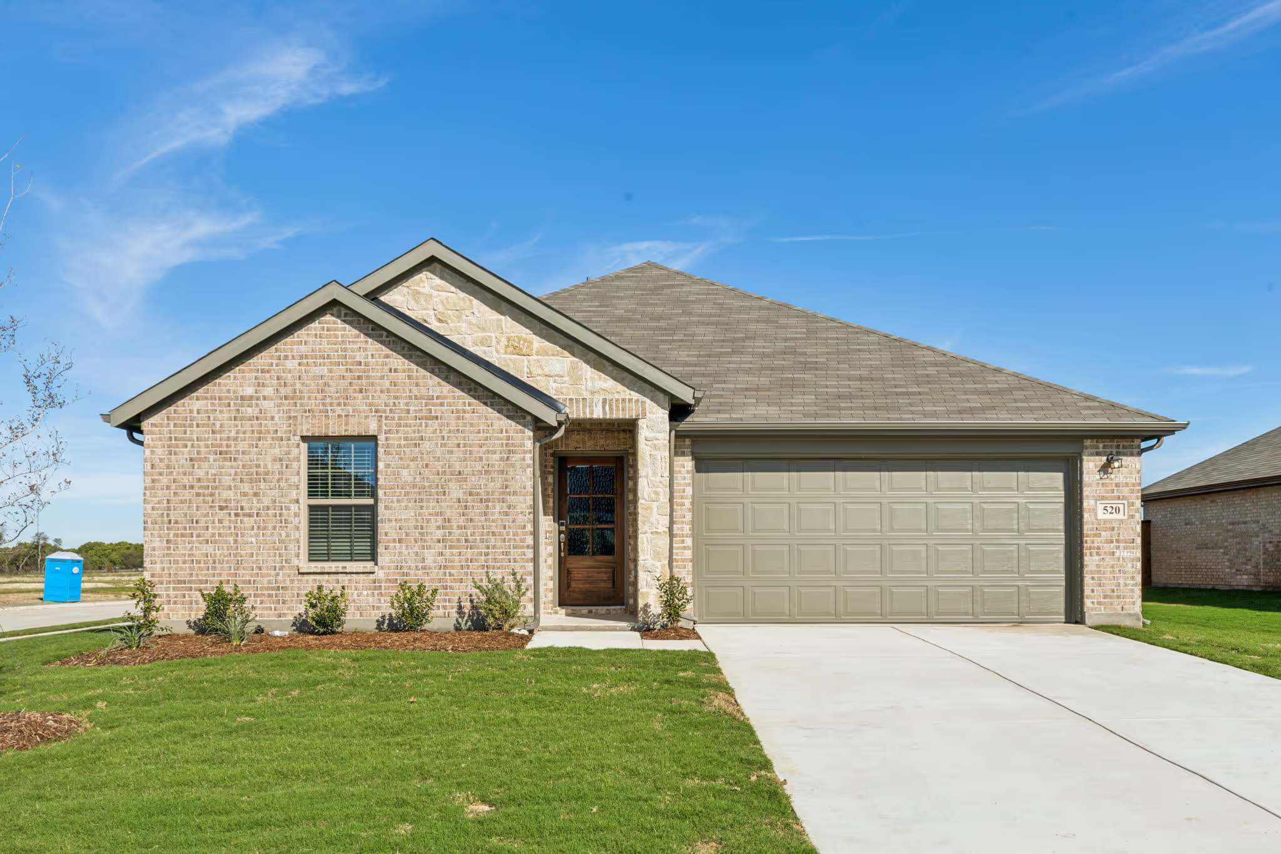
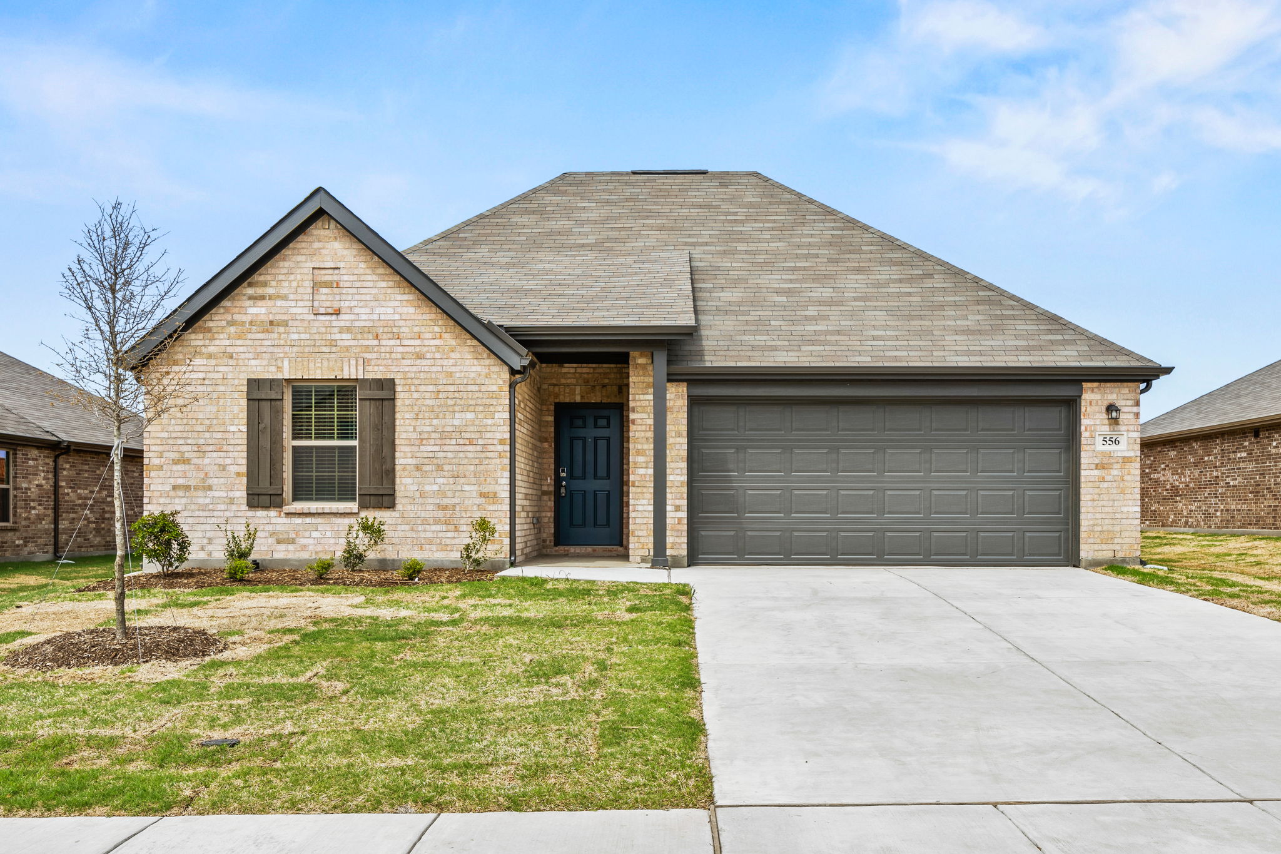
The Barrington is a stunning one-story home that effortlessly combines style and functionality. Boasting four spacious bedrooms and two bathrooms, it provides ample room for both relaxation and privacy. The open floorplan creates a seamless flow throughout the living spaces, offering a perfect setting for gatherings and daily living. This home’s design includes a dedicated study, ideal for those who require a home office or a quiet space for work and study. The dining area is thoughtfully positioned, making family meals and entertaining a breeze. The Barrington is a single-story haven, offering convenience and contemporary living for families of all sizes, making it an excellent choice for those seeking both elegance and practicality in their home.
.webp)