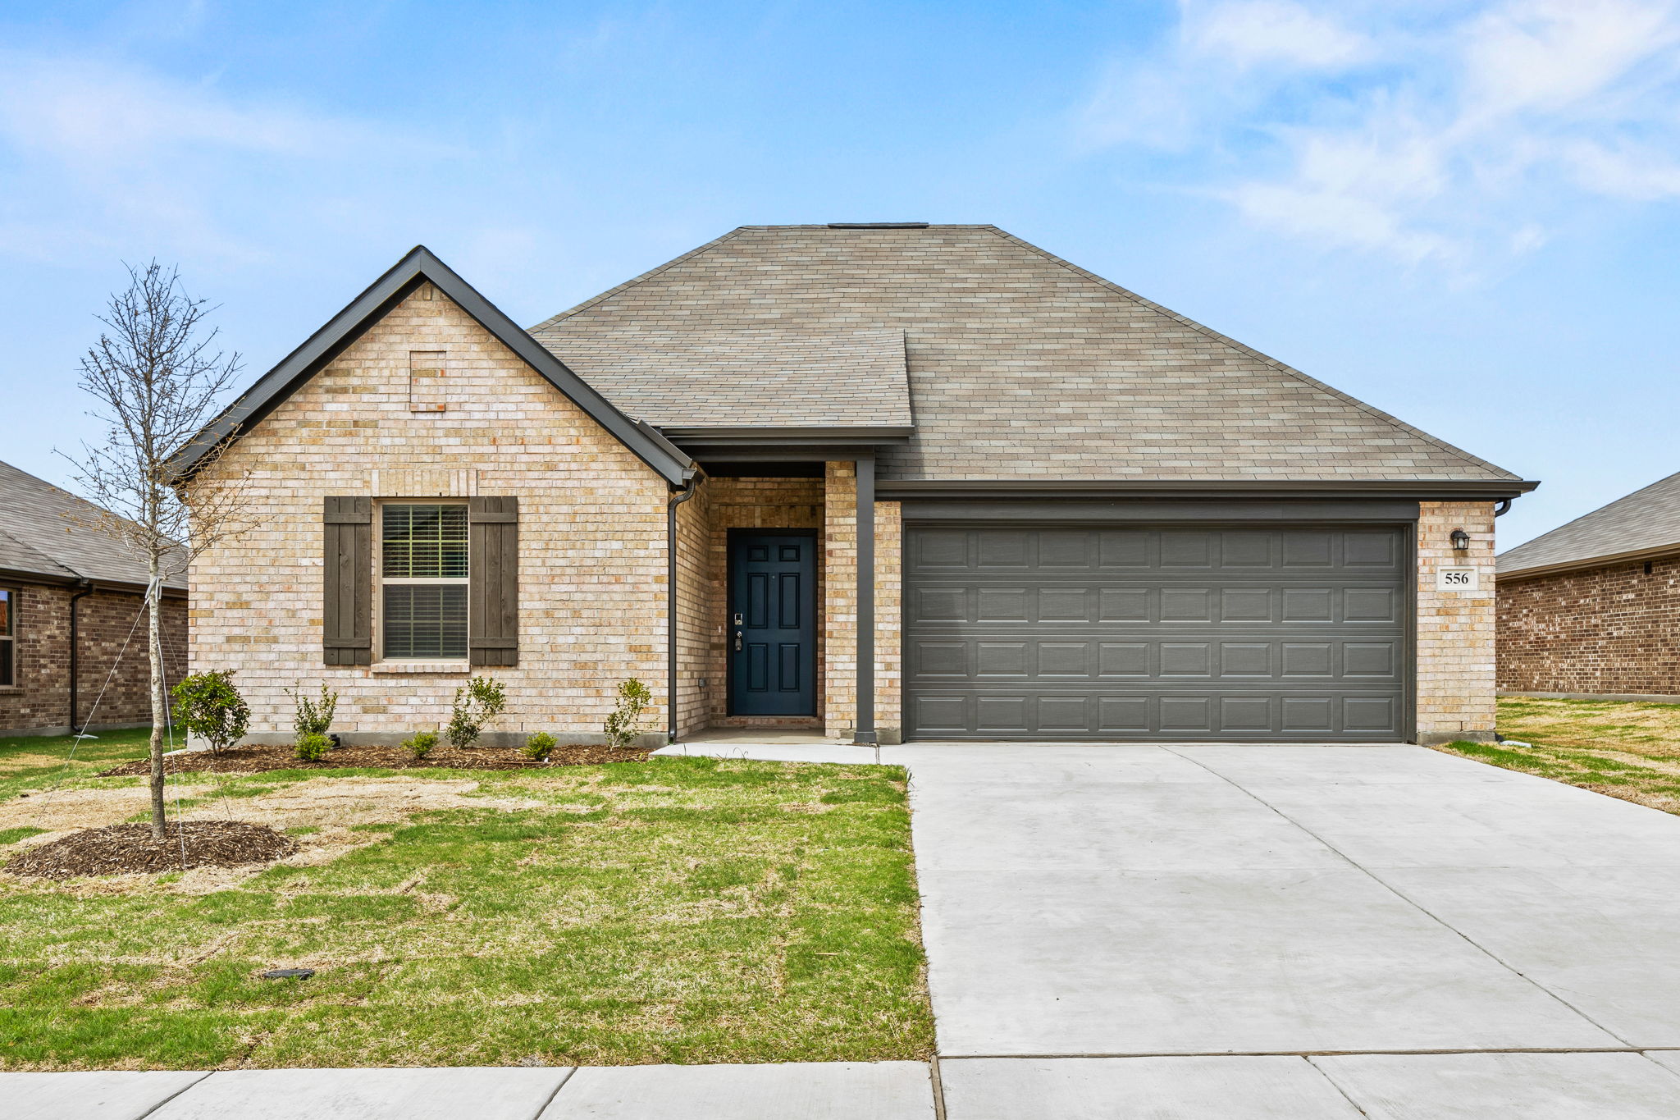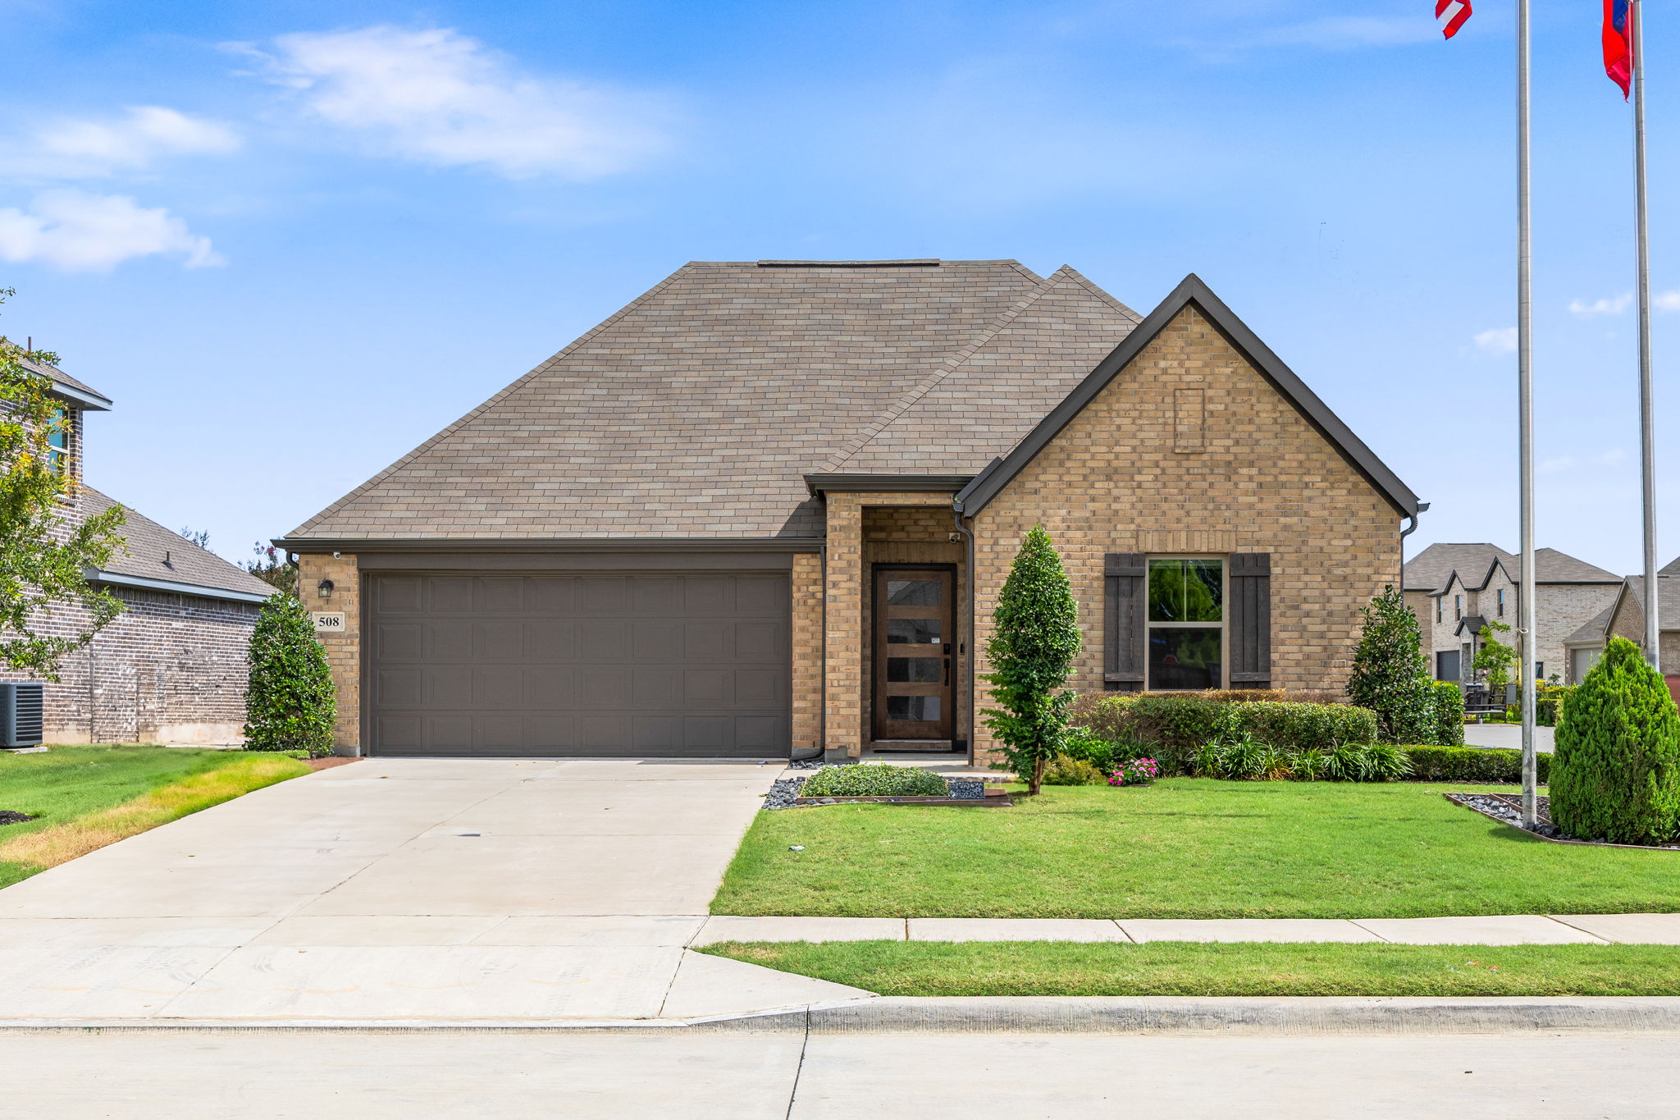
exterior photo of rolling ridge model home

Rolling Ridge

Van Alstyne, TX

Model Home Address

508 Hickory Ridge Dr. Van Alstyne, TX 75495
M 10AM - 6PM | T 10AM - 6PM | W 10AM - 6PM | T 10AM - 6PM | F 10AM - 6PM | S 10AM - 6PM | S 12PM - 6PM

Request Appointment

was

419250

399250

2754
/month

FHA, VA, and (where available) USDA estimates shown assume a minimum 680 credit score. Conventional loan program estimates shown assume a minimum 760 credit score. This is an estimate only and not a commitment to lend, a pre-approval, or an advertisement to extend consumer credit as defined by Regulation Z. Rates, fees, and terms shown are for illustration purposes, are subject to change without notice, and are not guaranteed until locked with a fully underwritten application. Mortgage insurance figures reflect published FHA, VA, USDA, and standard agency PMI rate card pricing as of August 2026 and are not a quote from any specific MI provider. Property tax and HOA figures are community-specific estimates and should be verified with the title company and HOA prior to closing. Actual payment, mortgage insurance, and closing costs will vary based on final credit, income, appraisal, and program guidelines.

2908
sqft —
Ellerdale
5
bds
3
ba
2
stories
2
-car garage
September 2026

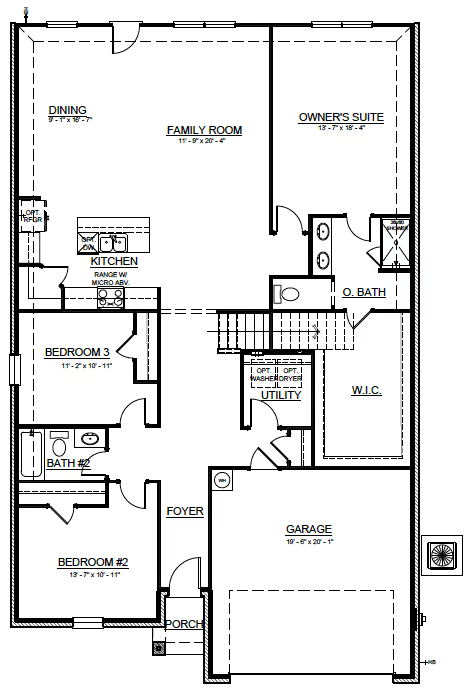
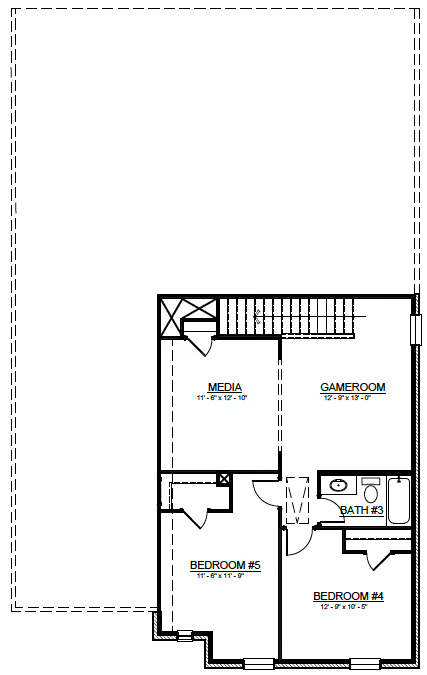
615 Forest Haven Dr. in Rolling Ridge Phase 2 showcases the Ellerdale floor plan with 5 bedrooms, 3 bathrooms, and 2,908 sq. ft. Designed for both comfort and entertainment, this spacious home includes a media room and a game room, perfect for family living in Van Alstyne, TX.

Get in Touch

Buyer or Realtor?
Thank you! Your submission has been received!
Oops! Something went wrong while submitting the form.

Details

Similar Homes

picture of Grier f
was
368565

365565

2000
sqft
Grier
4
bds
2
ba
1
stories
2
-car garage
No items found.
November 2026
One story tan brick home
was
382635

369635

4
bds
2
ba
1
stories
2
-car garage
September 2026
>